Technical study
Structural study – Building in Tunis
A structural study for a building in Tunis, from sizing to quantity take-offs.
- Tunis
- 950 m²
- 2023
- Illustrative images
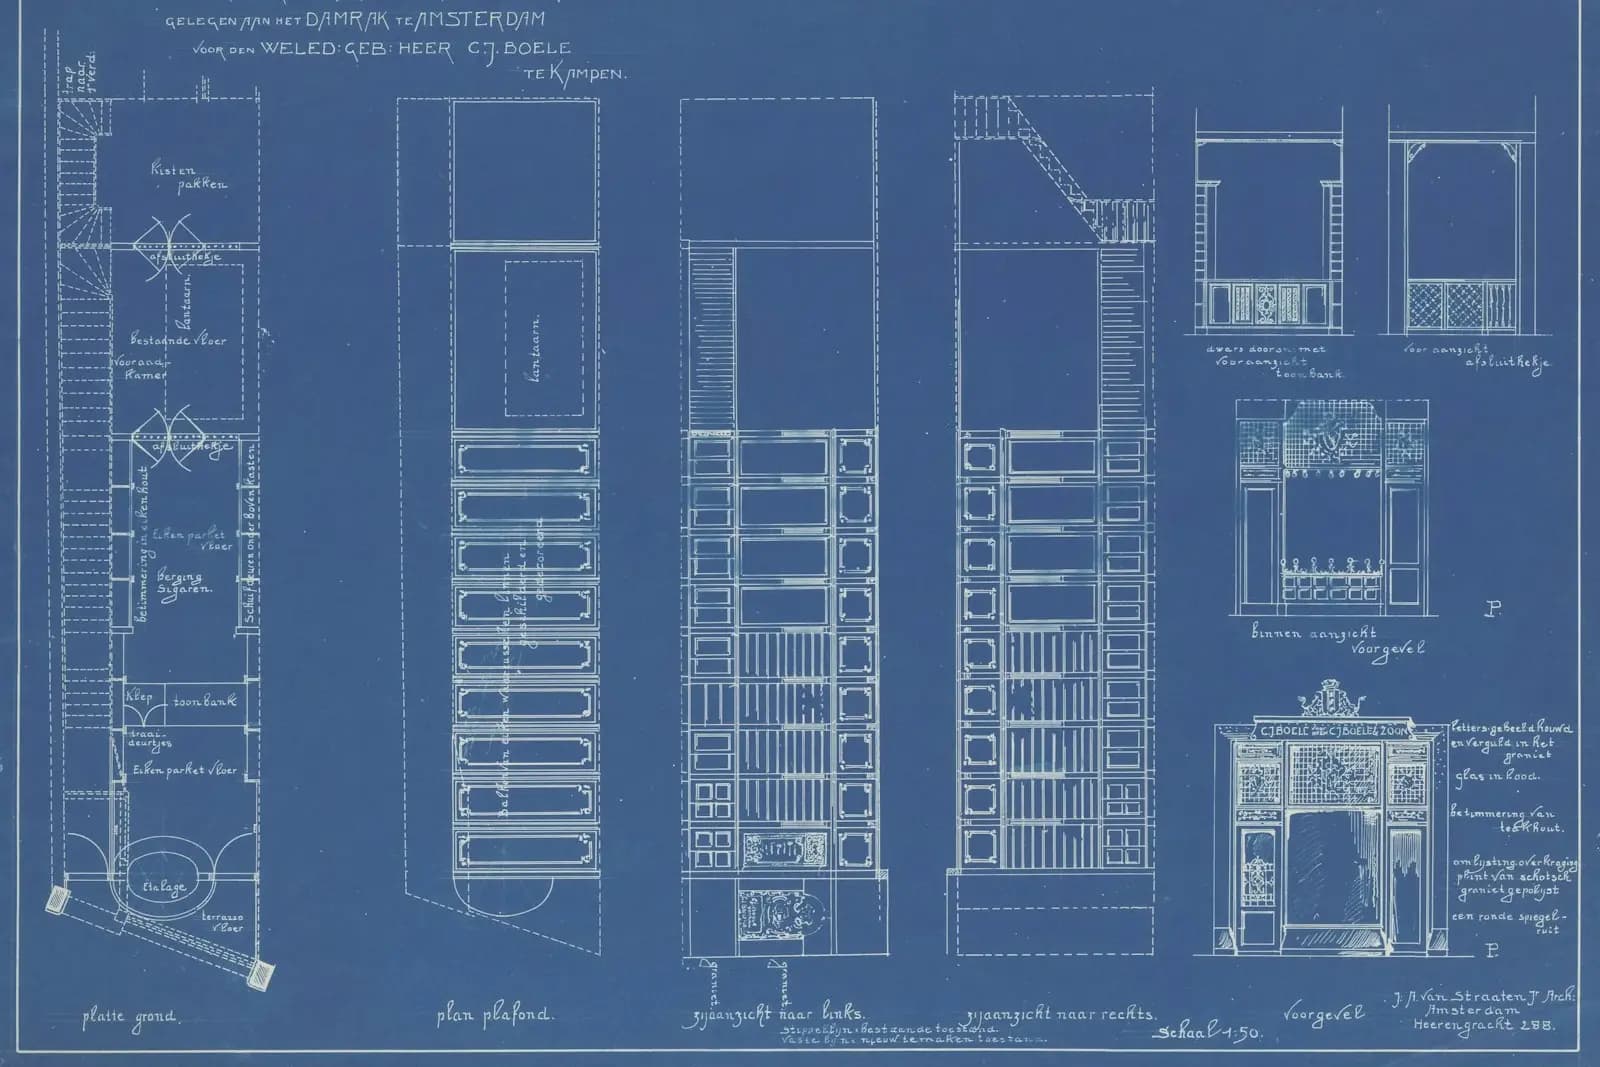
This illustrative project presents a structural study for a building: sizing of the load-bearing elements, technical drawings and preparation of the quantity take-offs and bills of quantities.
A precise study secures the design choices and prepares the site under the right conditions.